


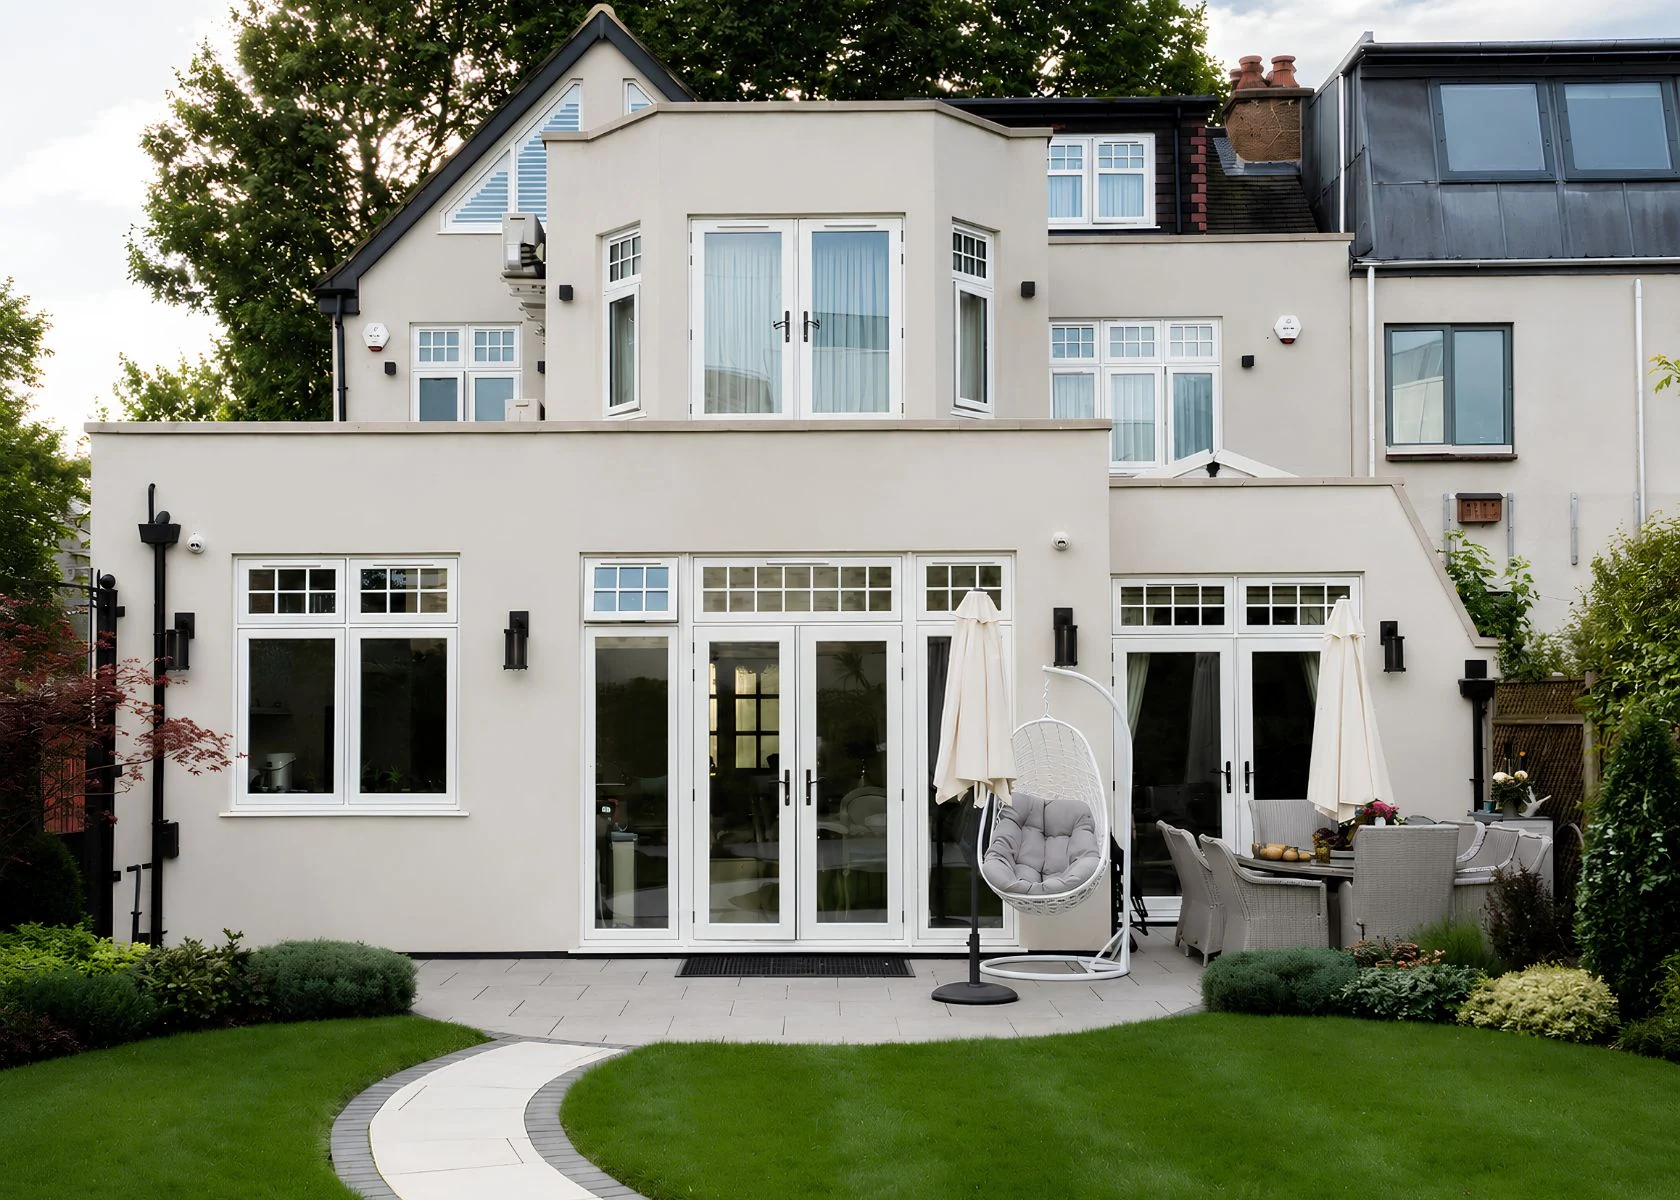
 Extension & reconfiguration
Riversdale Road
London N5 · 8 photographs
Architectural design / Surrey & London
From feasibility and planning to technical drawings and construction support.
Explore our work ↗Measured surveys / Design / Applications
Choose the support you need, or ask us to guide the project from feasibility through planning and Building Regulations. We confirm the drawings, documents, fees and exclusions before starting.
See our services ↗Architectural design & interiors
Design and project coordination
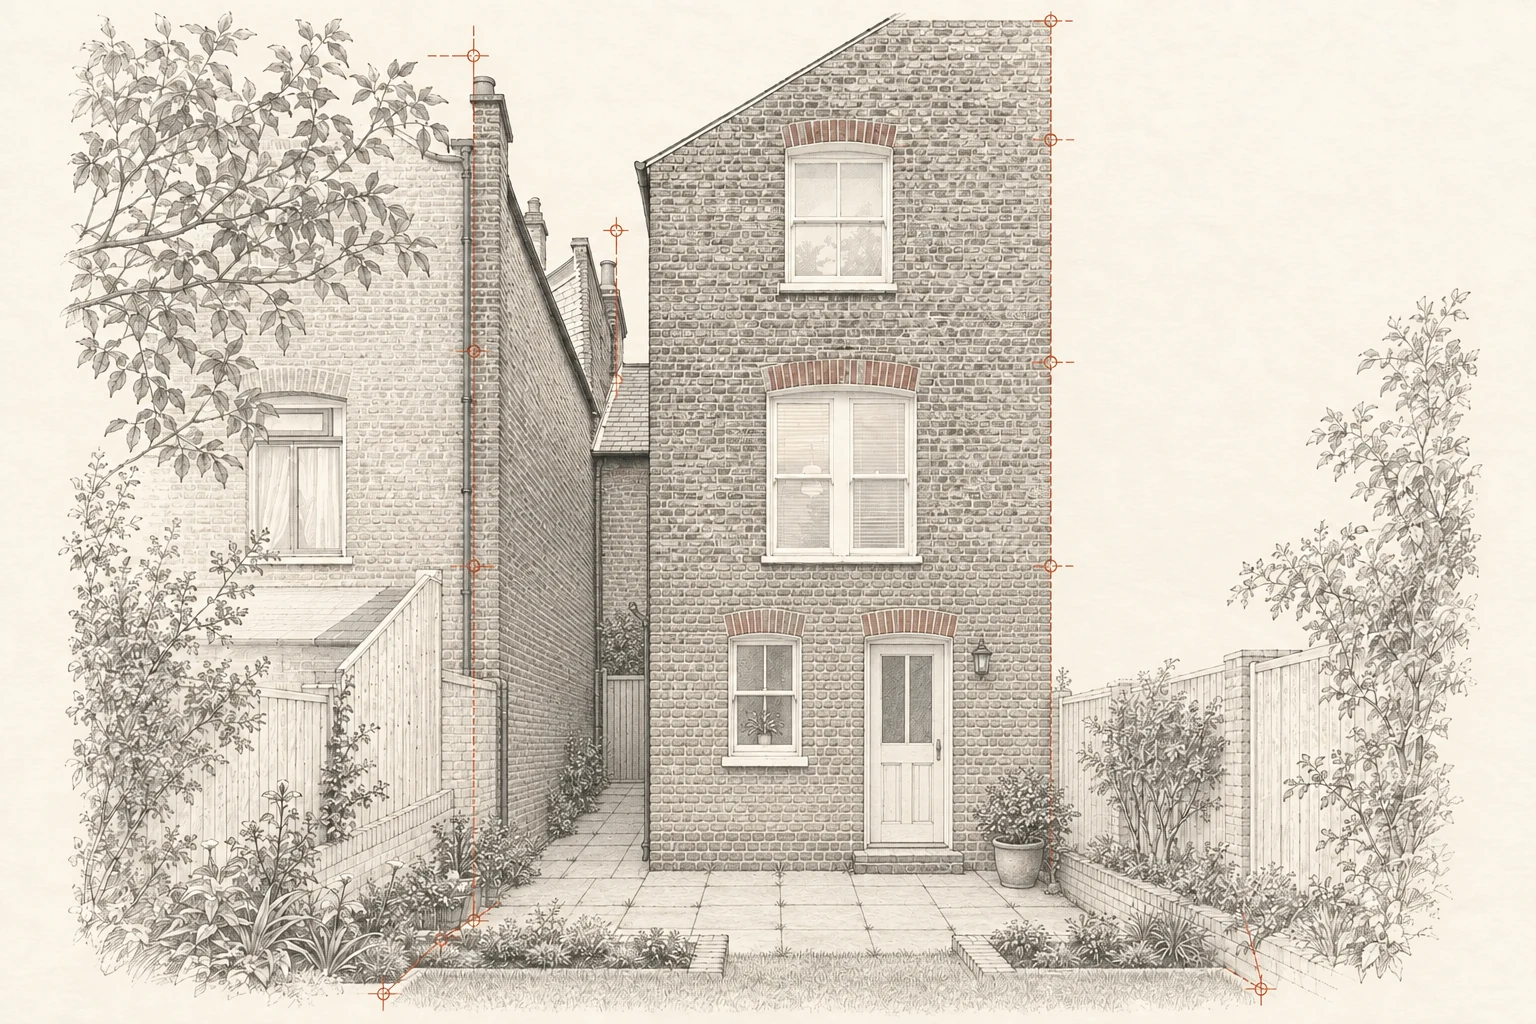
A visual guide based on one finished rear and side extension. These AI-generated studies explain the stages; they are not the property’s actual survey, planning or construction documents.
Understand the existing property, your brief and the relevant constraints.
Survey + project briefCompare layouts, massing, daylight and how the new space connects to the old.
Design options + agreed directionPrepare the drawings and supporting information, submit the agreed application and respond to queries.
Application drawings + submission supportBring architectural information, the engineer’s design and interior decisions into a coordinated package.
Technical details + tender informationAnswer design queries, coordinate changes and review the design at agreed stages on site.
Design responses + agreed site reviewsWhat we do
Extensions, loft conversions, renovations and new-build homes. Measured surveys, interiors, tendering and construction support can also be appointed separately.
All services and scope ↗
About MainPoint
I’m Tatiana, an architectural technologist and interior designer. You deal directly with the person doing the work and receive plain-English explanations throughout.
Based in Wallington, serving Sutton, Surrey and London. Residential work is our main focus; commercial projects are discussed and quoted individually.
About TatianaDiscuss your project
Tell us what you want to change. We will explain the next steps, likely scope and how we can help.
An informal first enquiry. No obligation.


